
The Project
Building a home for
African Atlantic heritage.
Follow the journey on St. Helena Island, from vision and planning to the spaces taking shape for food, culture, and community.
The vision
A place for food, land, and living history.
Across 38 acres on historic St. Helena Island in South Carolina’s Lowcountry, Muloma is creating a place to preserve and share African Atlantic heritage.
The vision centers on three kitchens: Ancestral, Heritage, and Legacy. Connected by farmland and an outdoor dining area, these spaces will support learning, storytelling, and gathering around the table.
Explore Our Future Home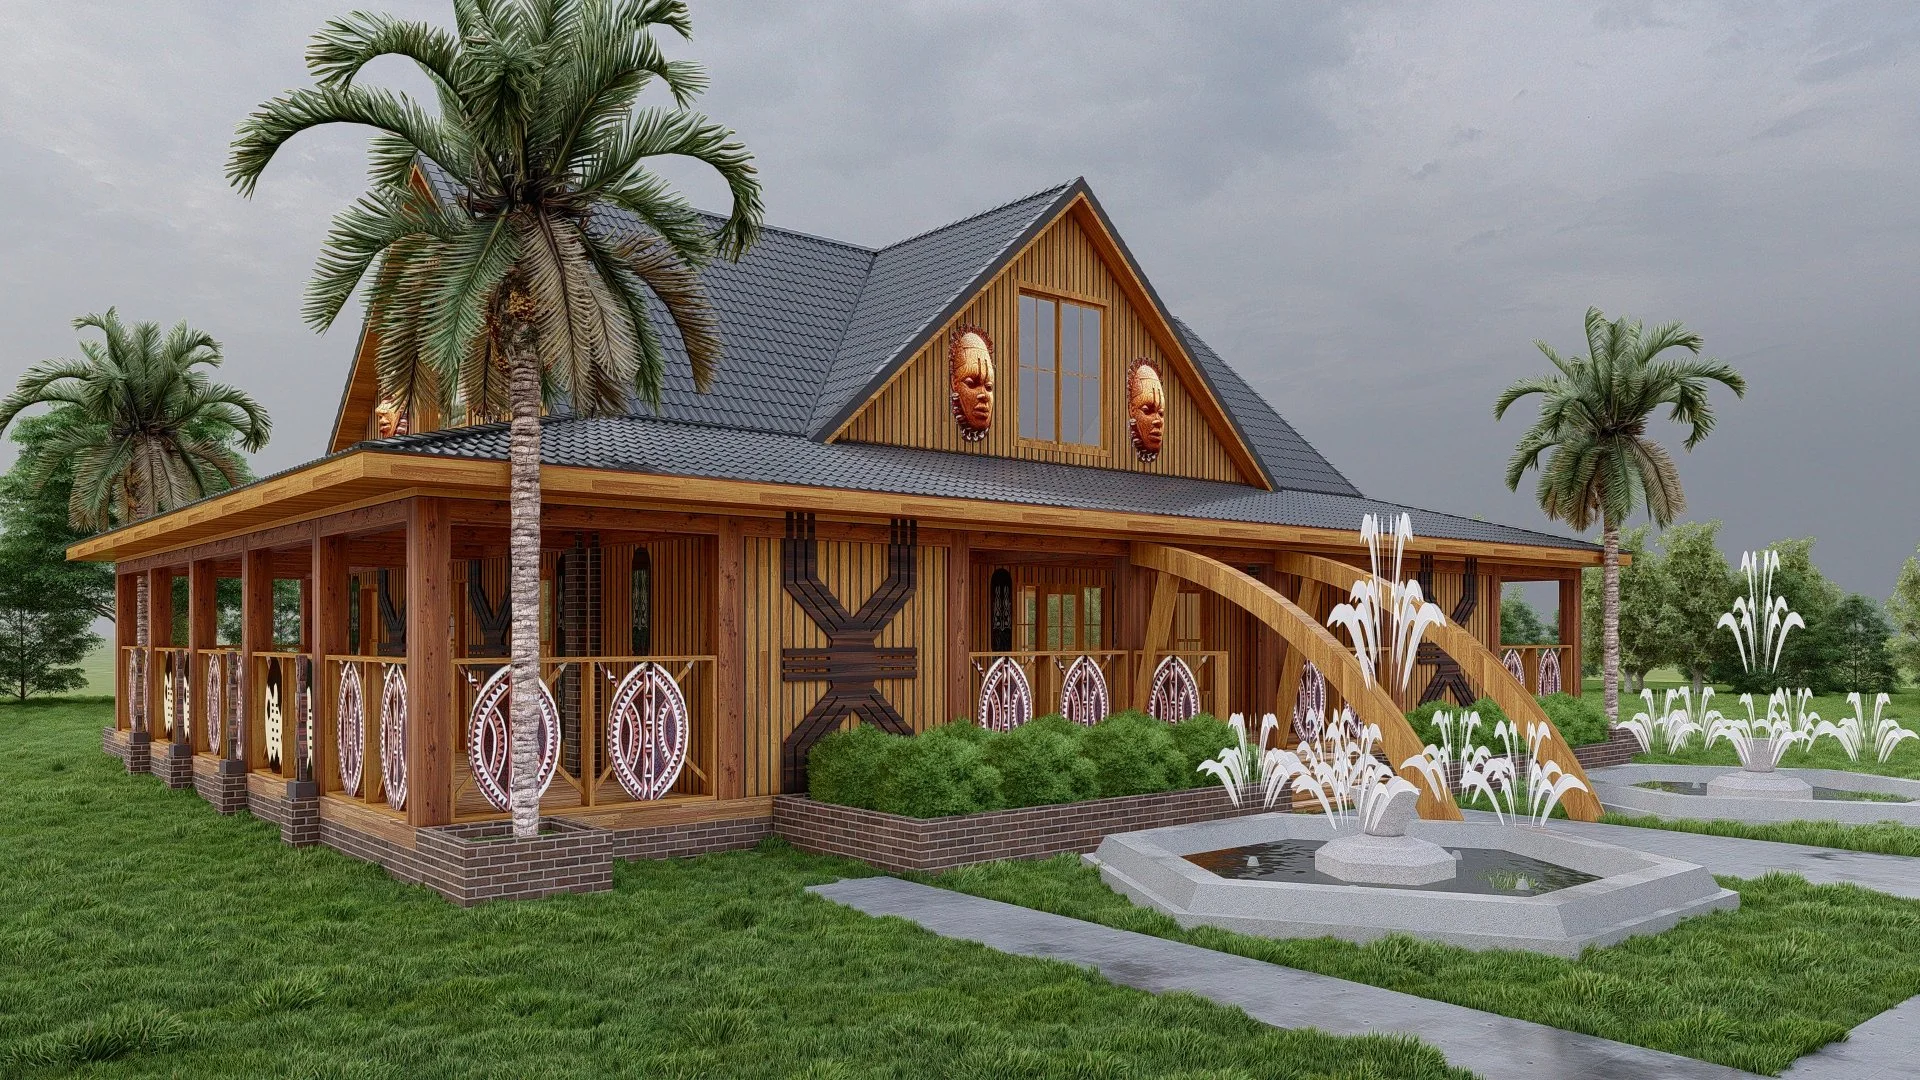
Architectural rendering of Muloma’s future home.
Progress on the ground
Our journey so far.
A living record of the people, planning, and construction bringing Muloma to life.
Construction photographs through July 6, 2026.
September 2023
Funding the vision
A $1,765,000 Mellon Foundation grant to the Community Foundation of the Lowcountry helped advance the formation of Muloma Heritage Center on St. Helena Island.
Read the Mellon Foundation StoryOctober–November 2025
Breaking ground
Muloma broke ground in October 2025. By November 6, clearing, grading, and staking were visible on the site. The plans were beginning to become a place for future generations.
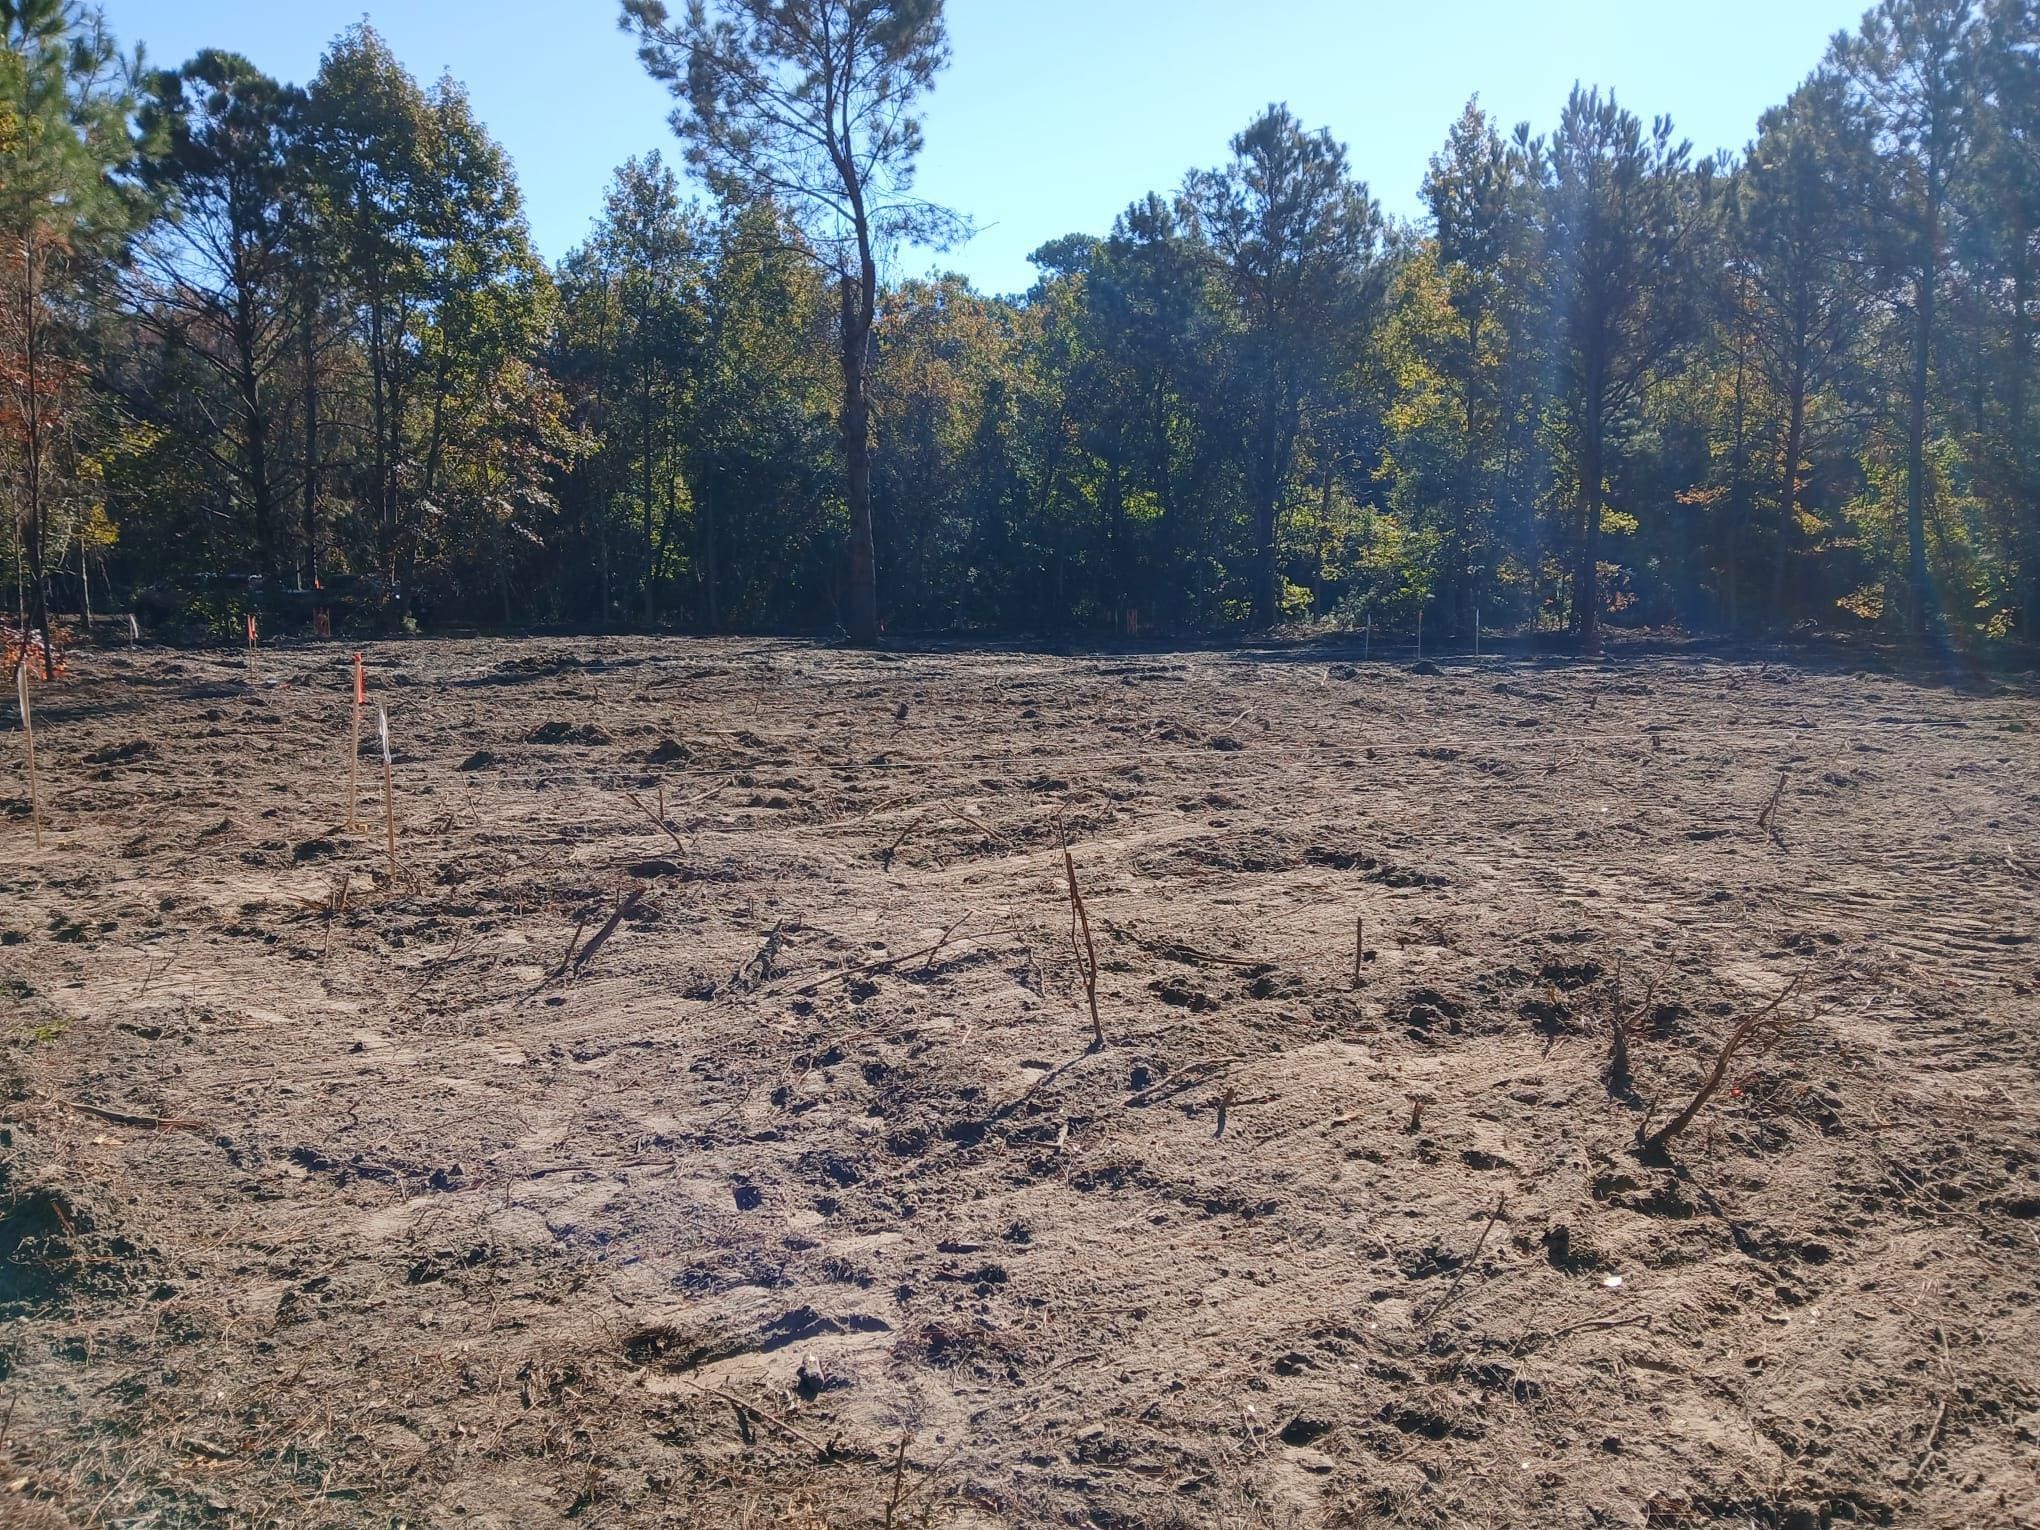
Site preparation • November 6, 2025
November 22, 2025
Gathering on the land
Muloma chefs came together at the project site for the Friendsgiving Bonfire. Food, stories, and time on the land brought the center’s purpose into focus while construction was getting underway.
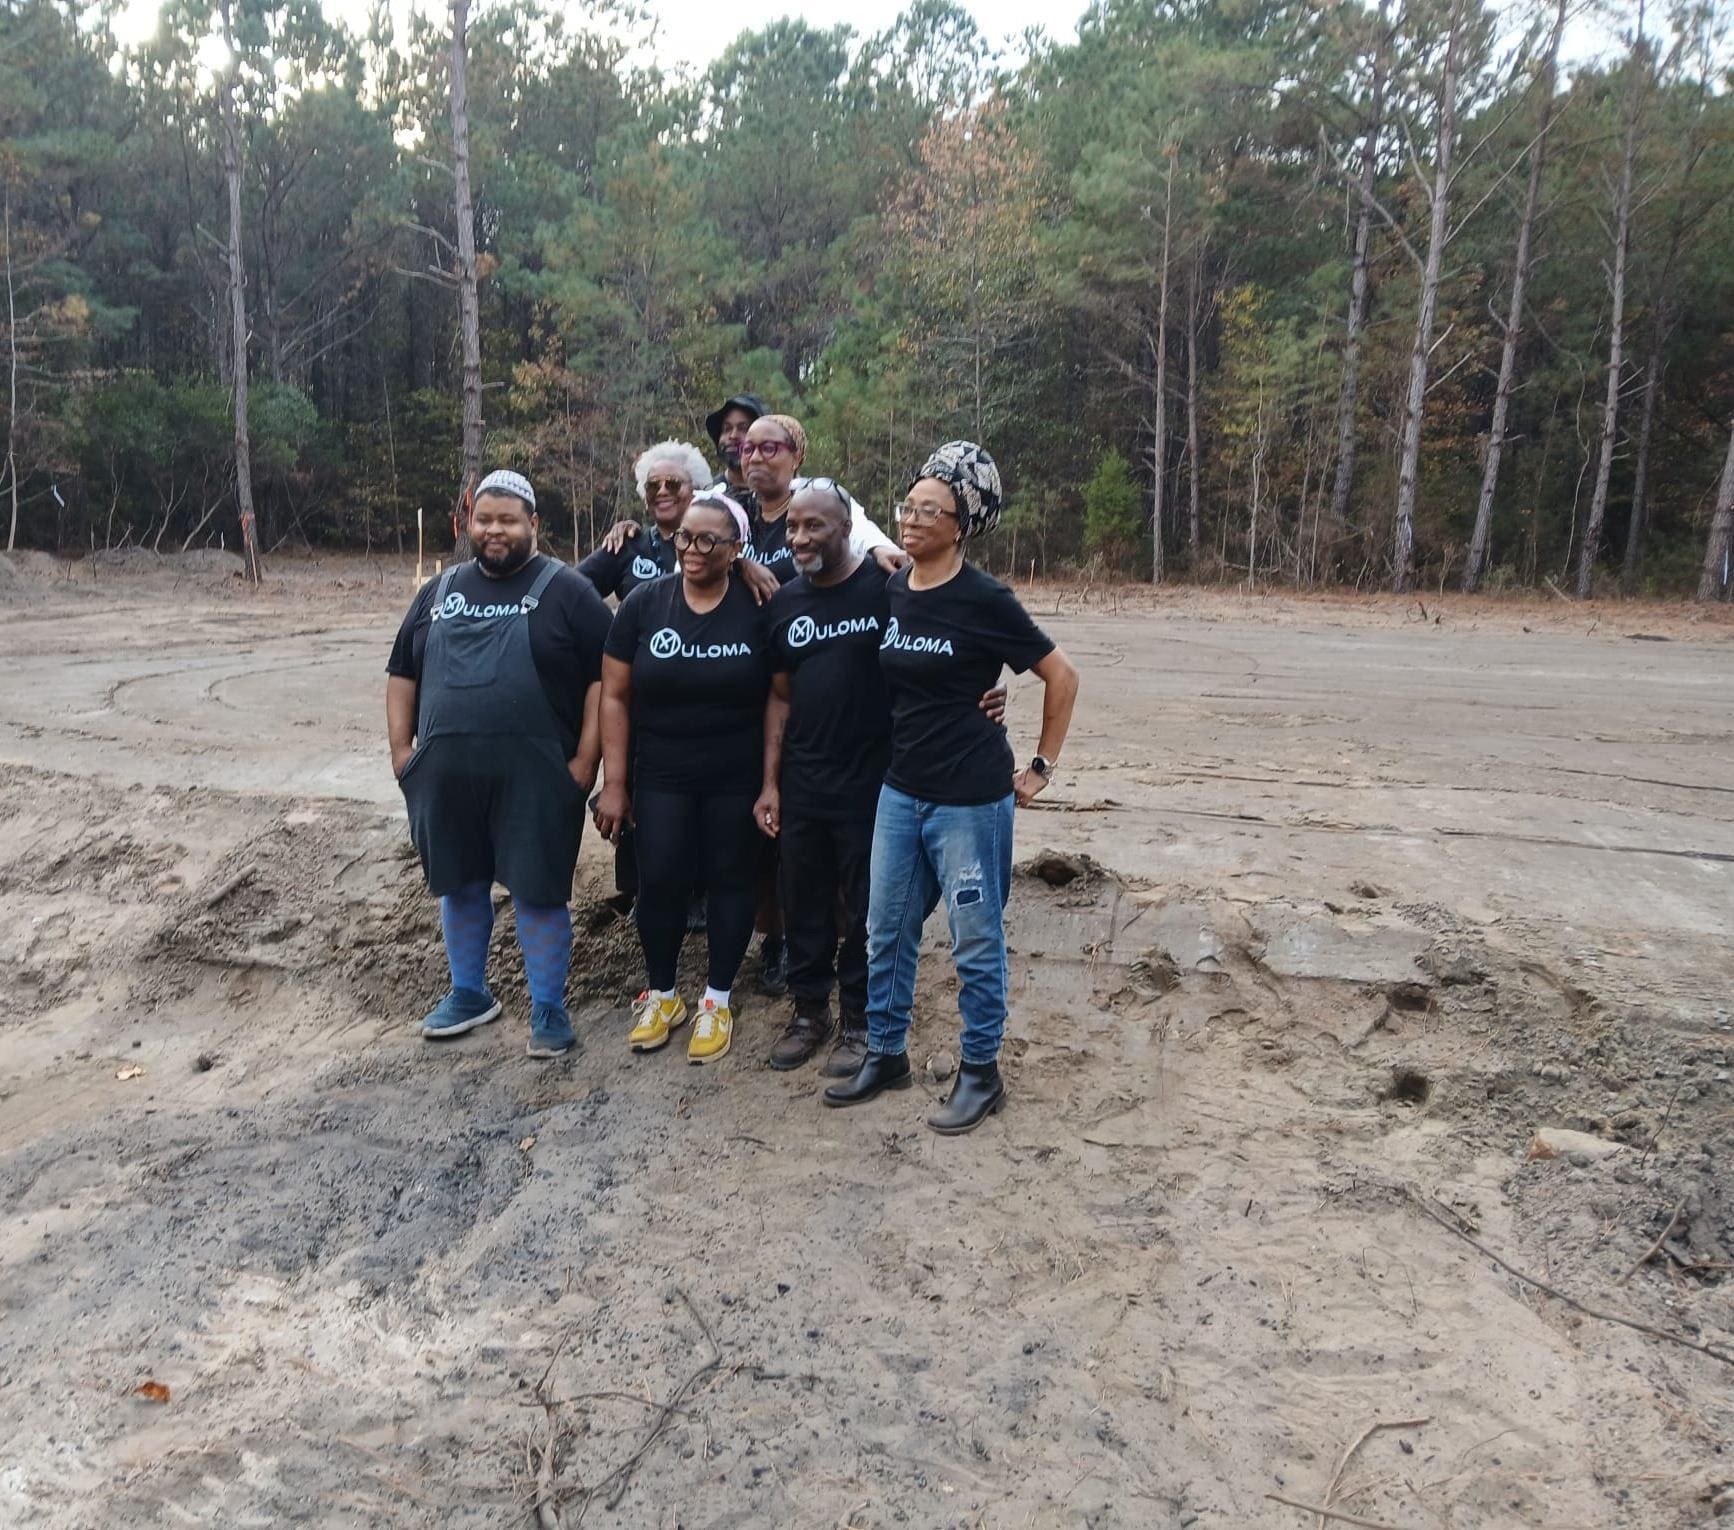
Friendsgiving Bonfire gathering • November 22, 2025
“This land holds stories, and every time we gather here, we add another chapter.”
Adrian Lipscombe, Muloma Co-Founder
January 2026
From foundation to framing
The foundation was poured on January 8. Framing began on January 16, and by the end of the month the main building’s second-story walls were taking shape.
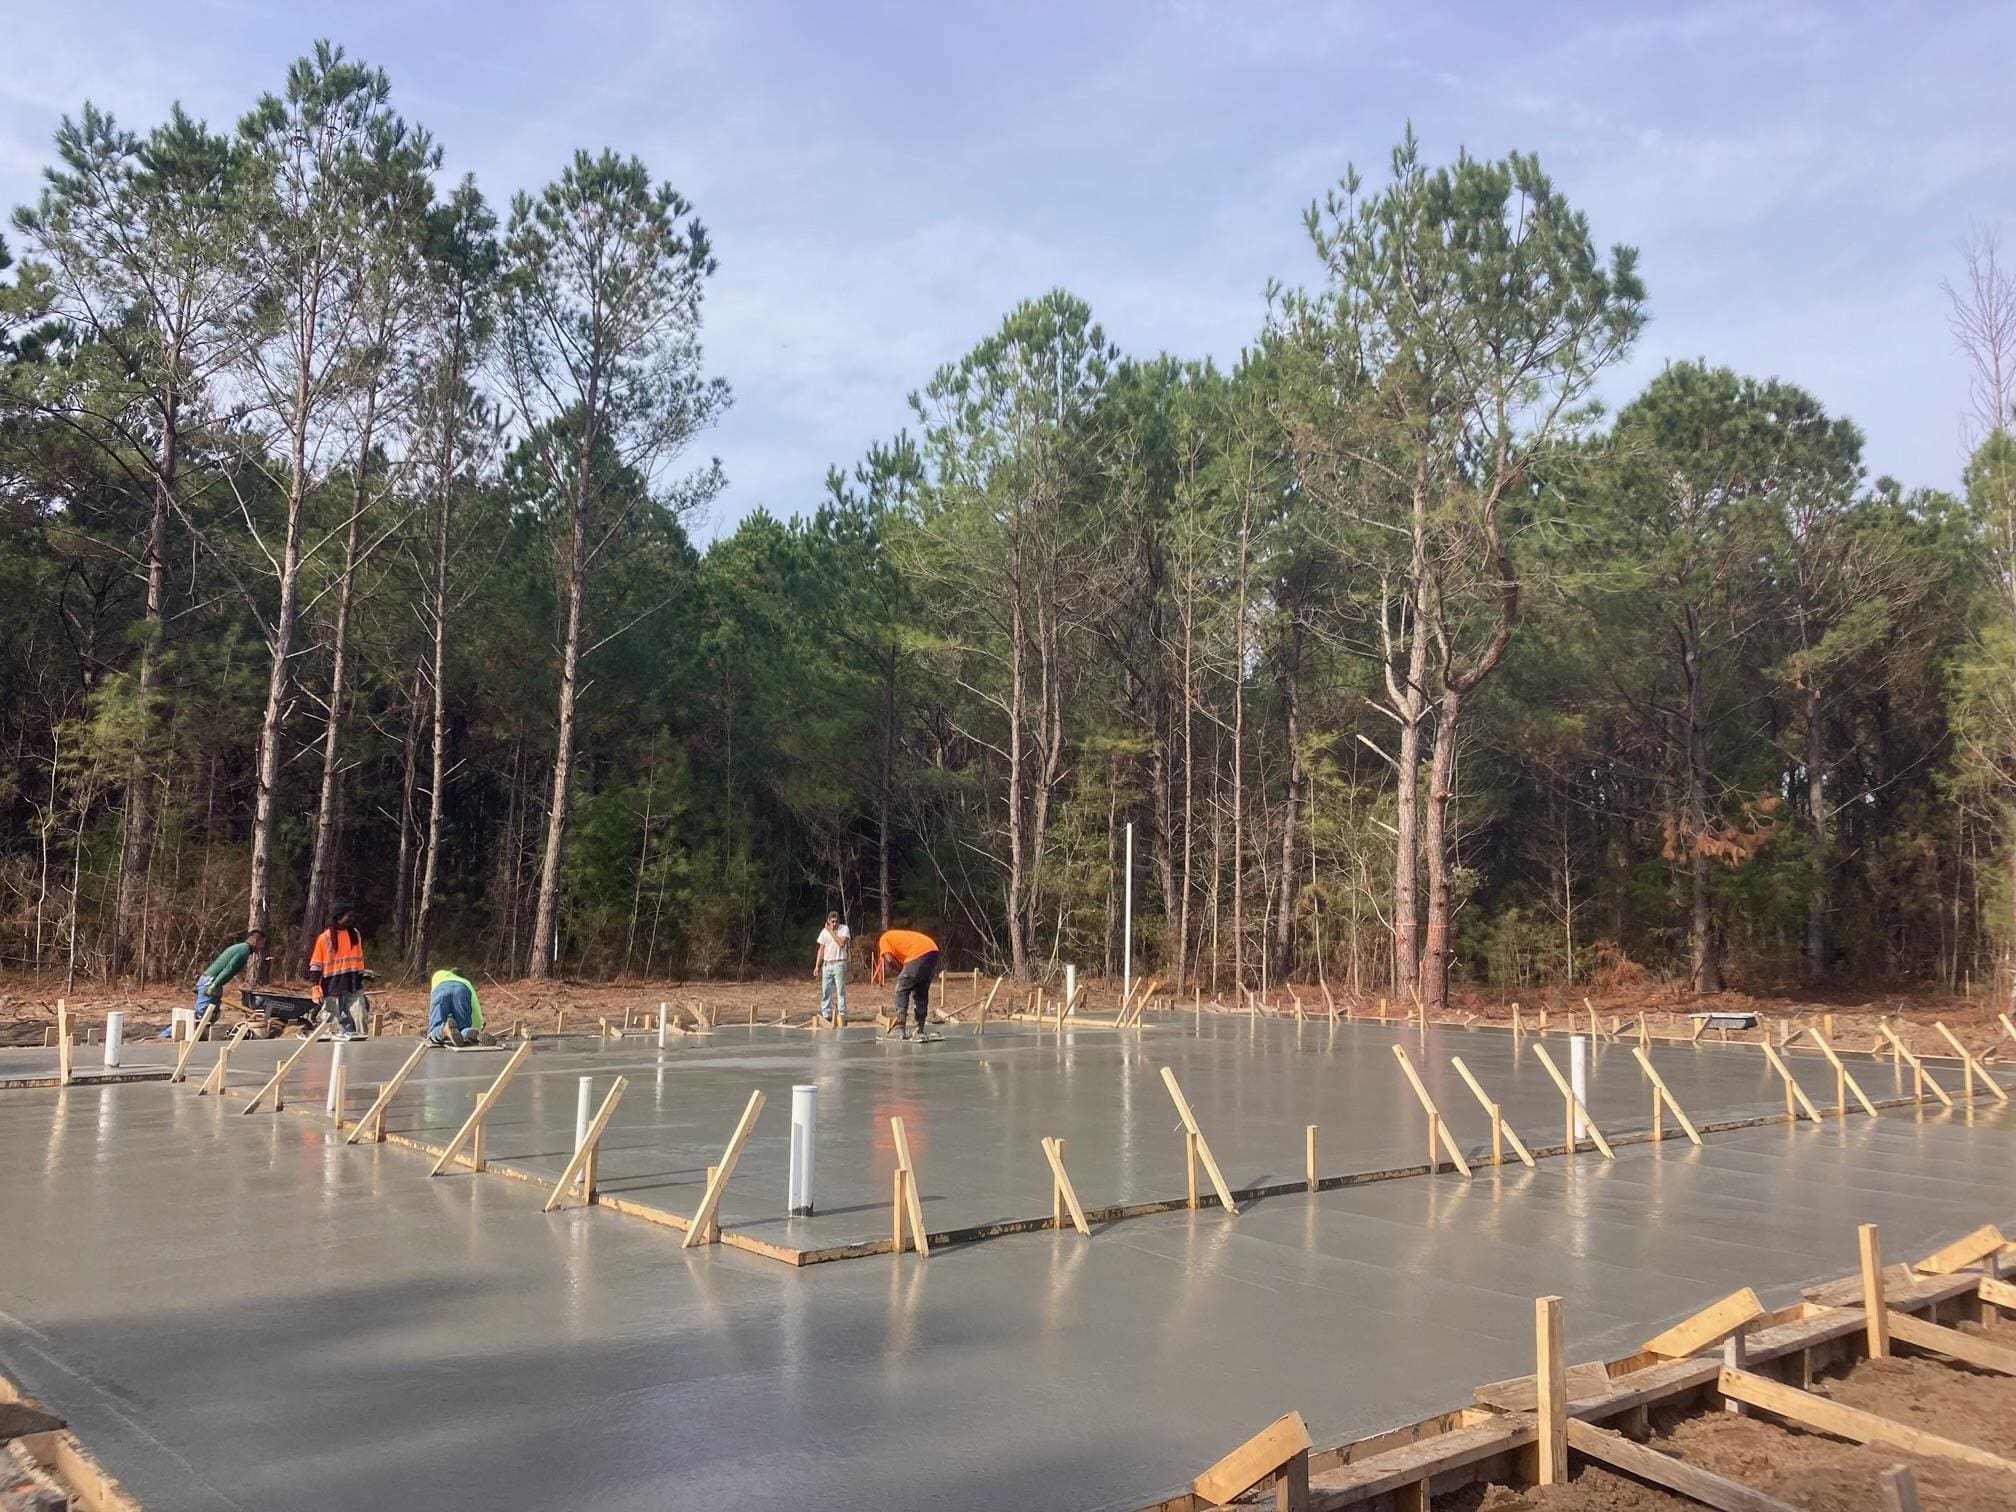
Foundation poured • January 8, 2026
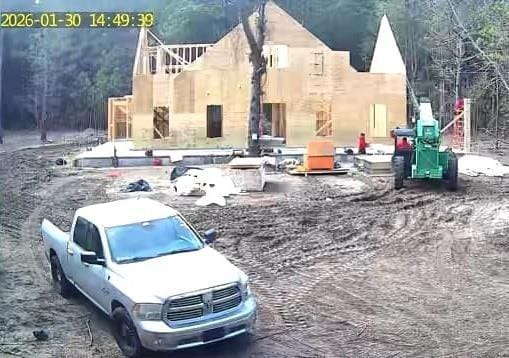
Second-story walls • January 30, 2026
February–March 2026
A roof, windows, and doors
Porch and roof framing progressed through February. By March 26, the roof, windows, doors, and insulation were in place, with stairs and interior room framing visible inside.
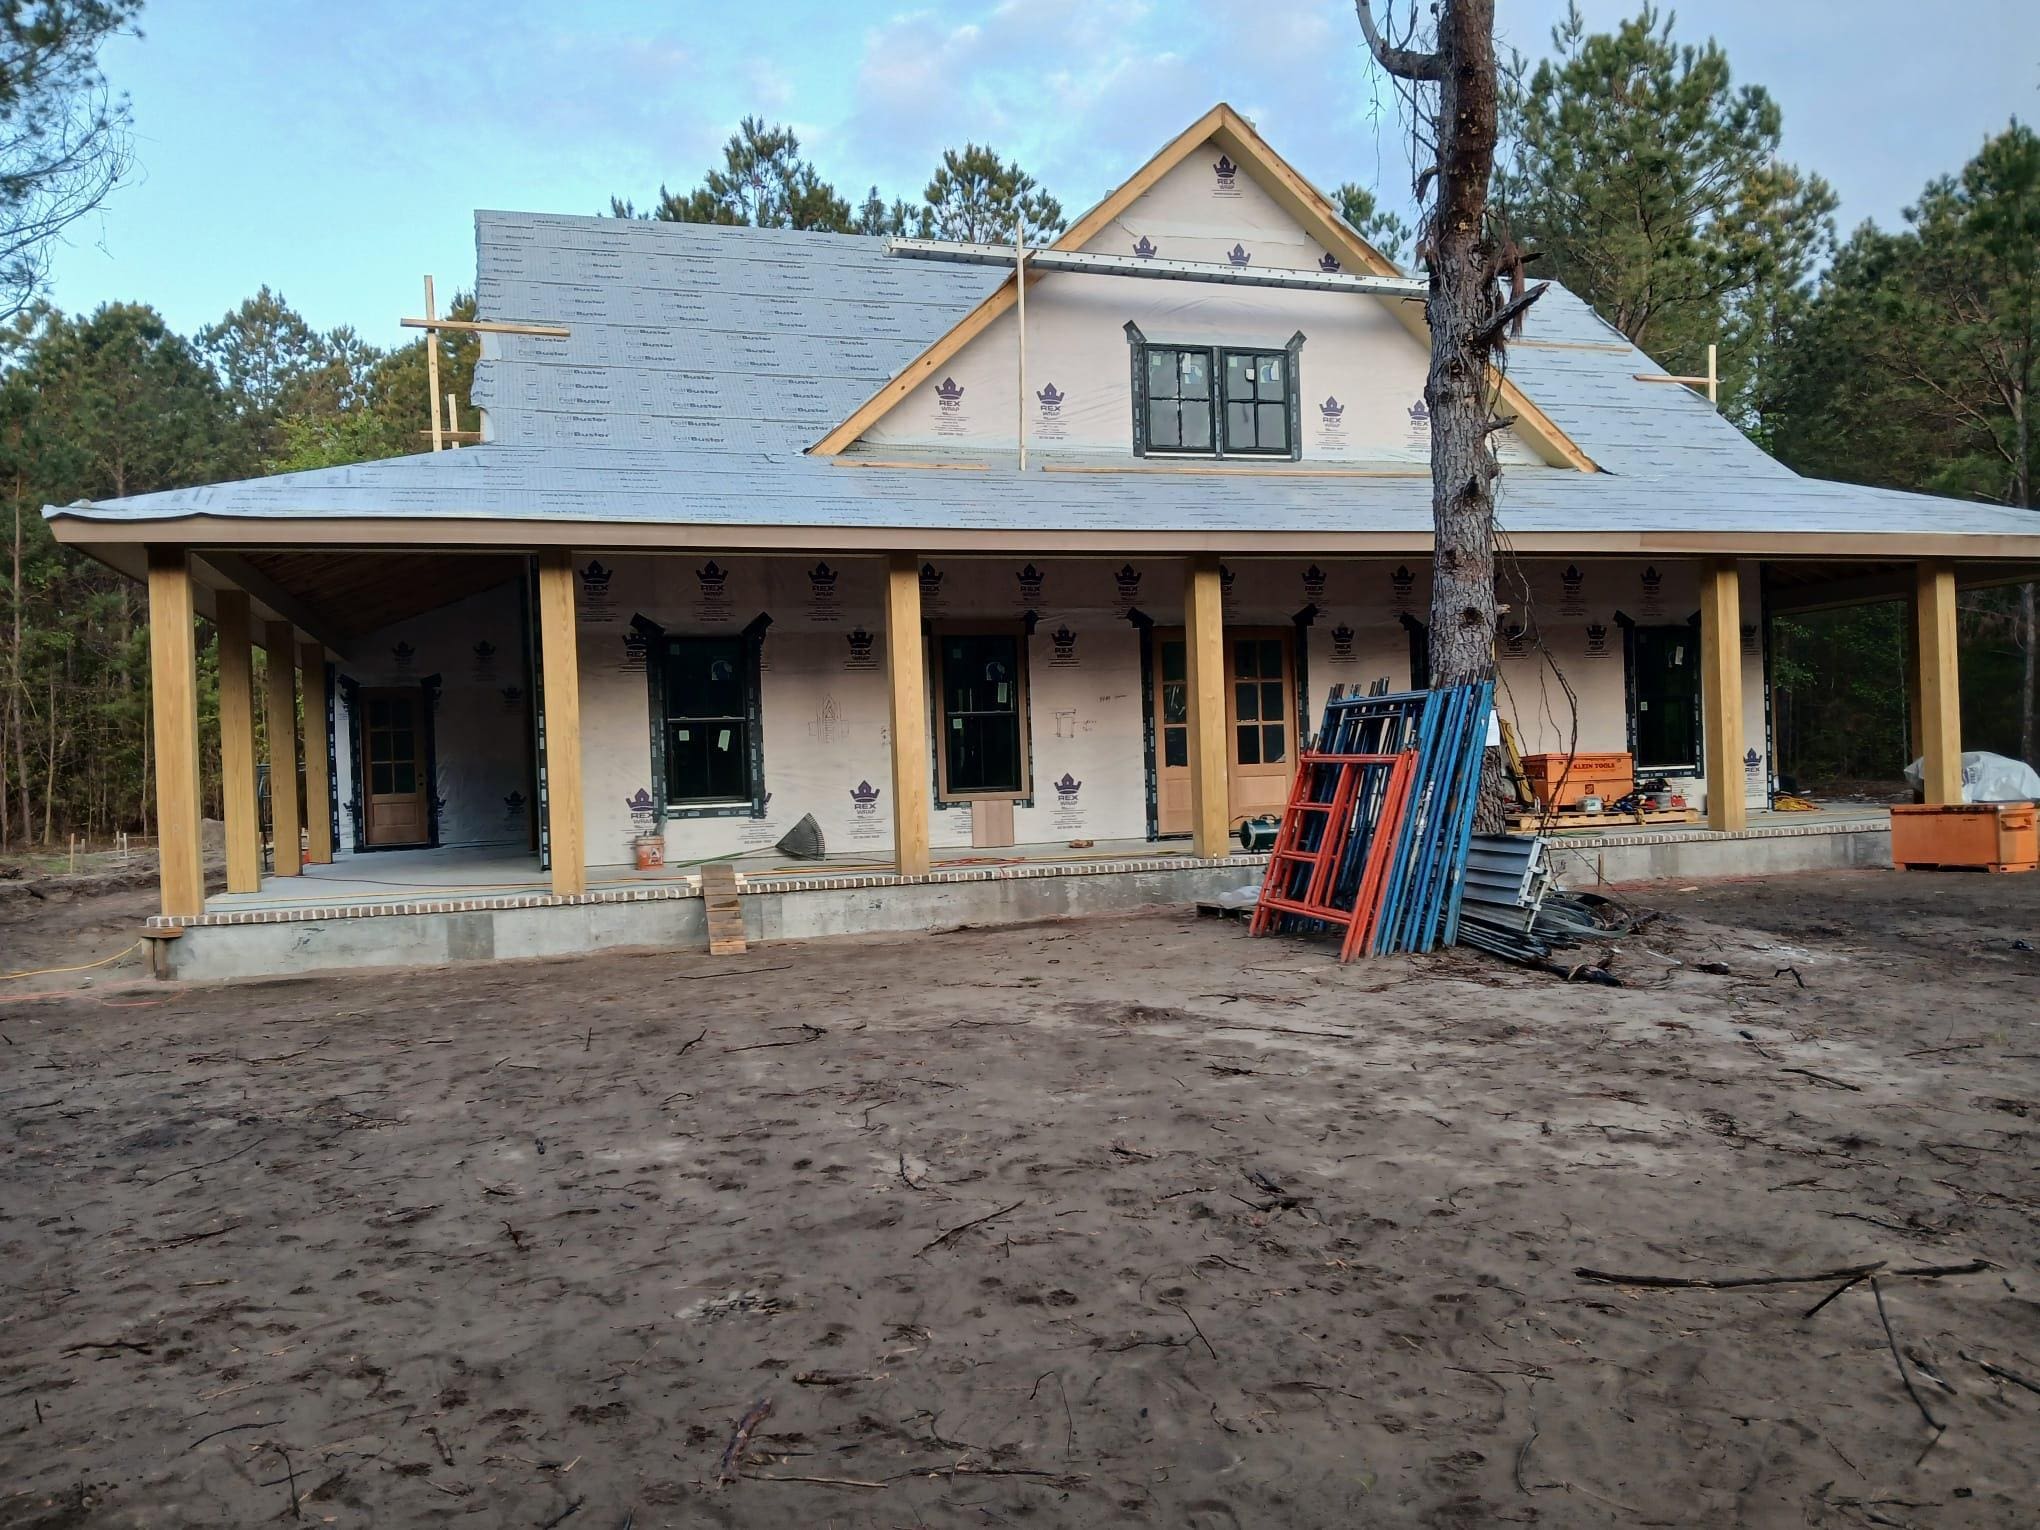
Roof in place on the main building • March 26, 2026
April–May 2026
The spaces inside take shape
April photographs show interior progress in the library, kitchen, great room, and staircase. Exterior views from May 5 record the main building’s changing form as work continued.
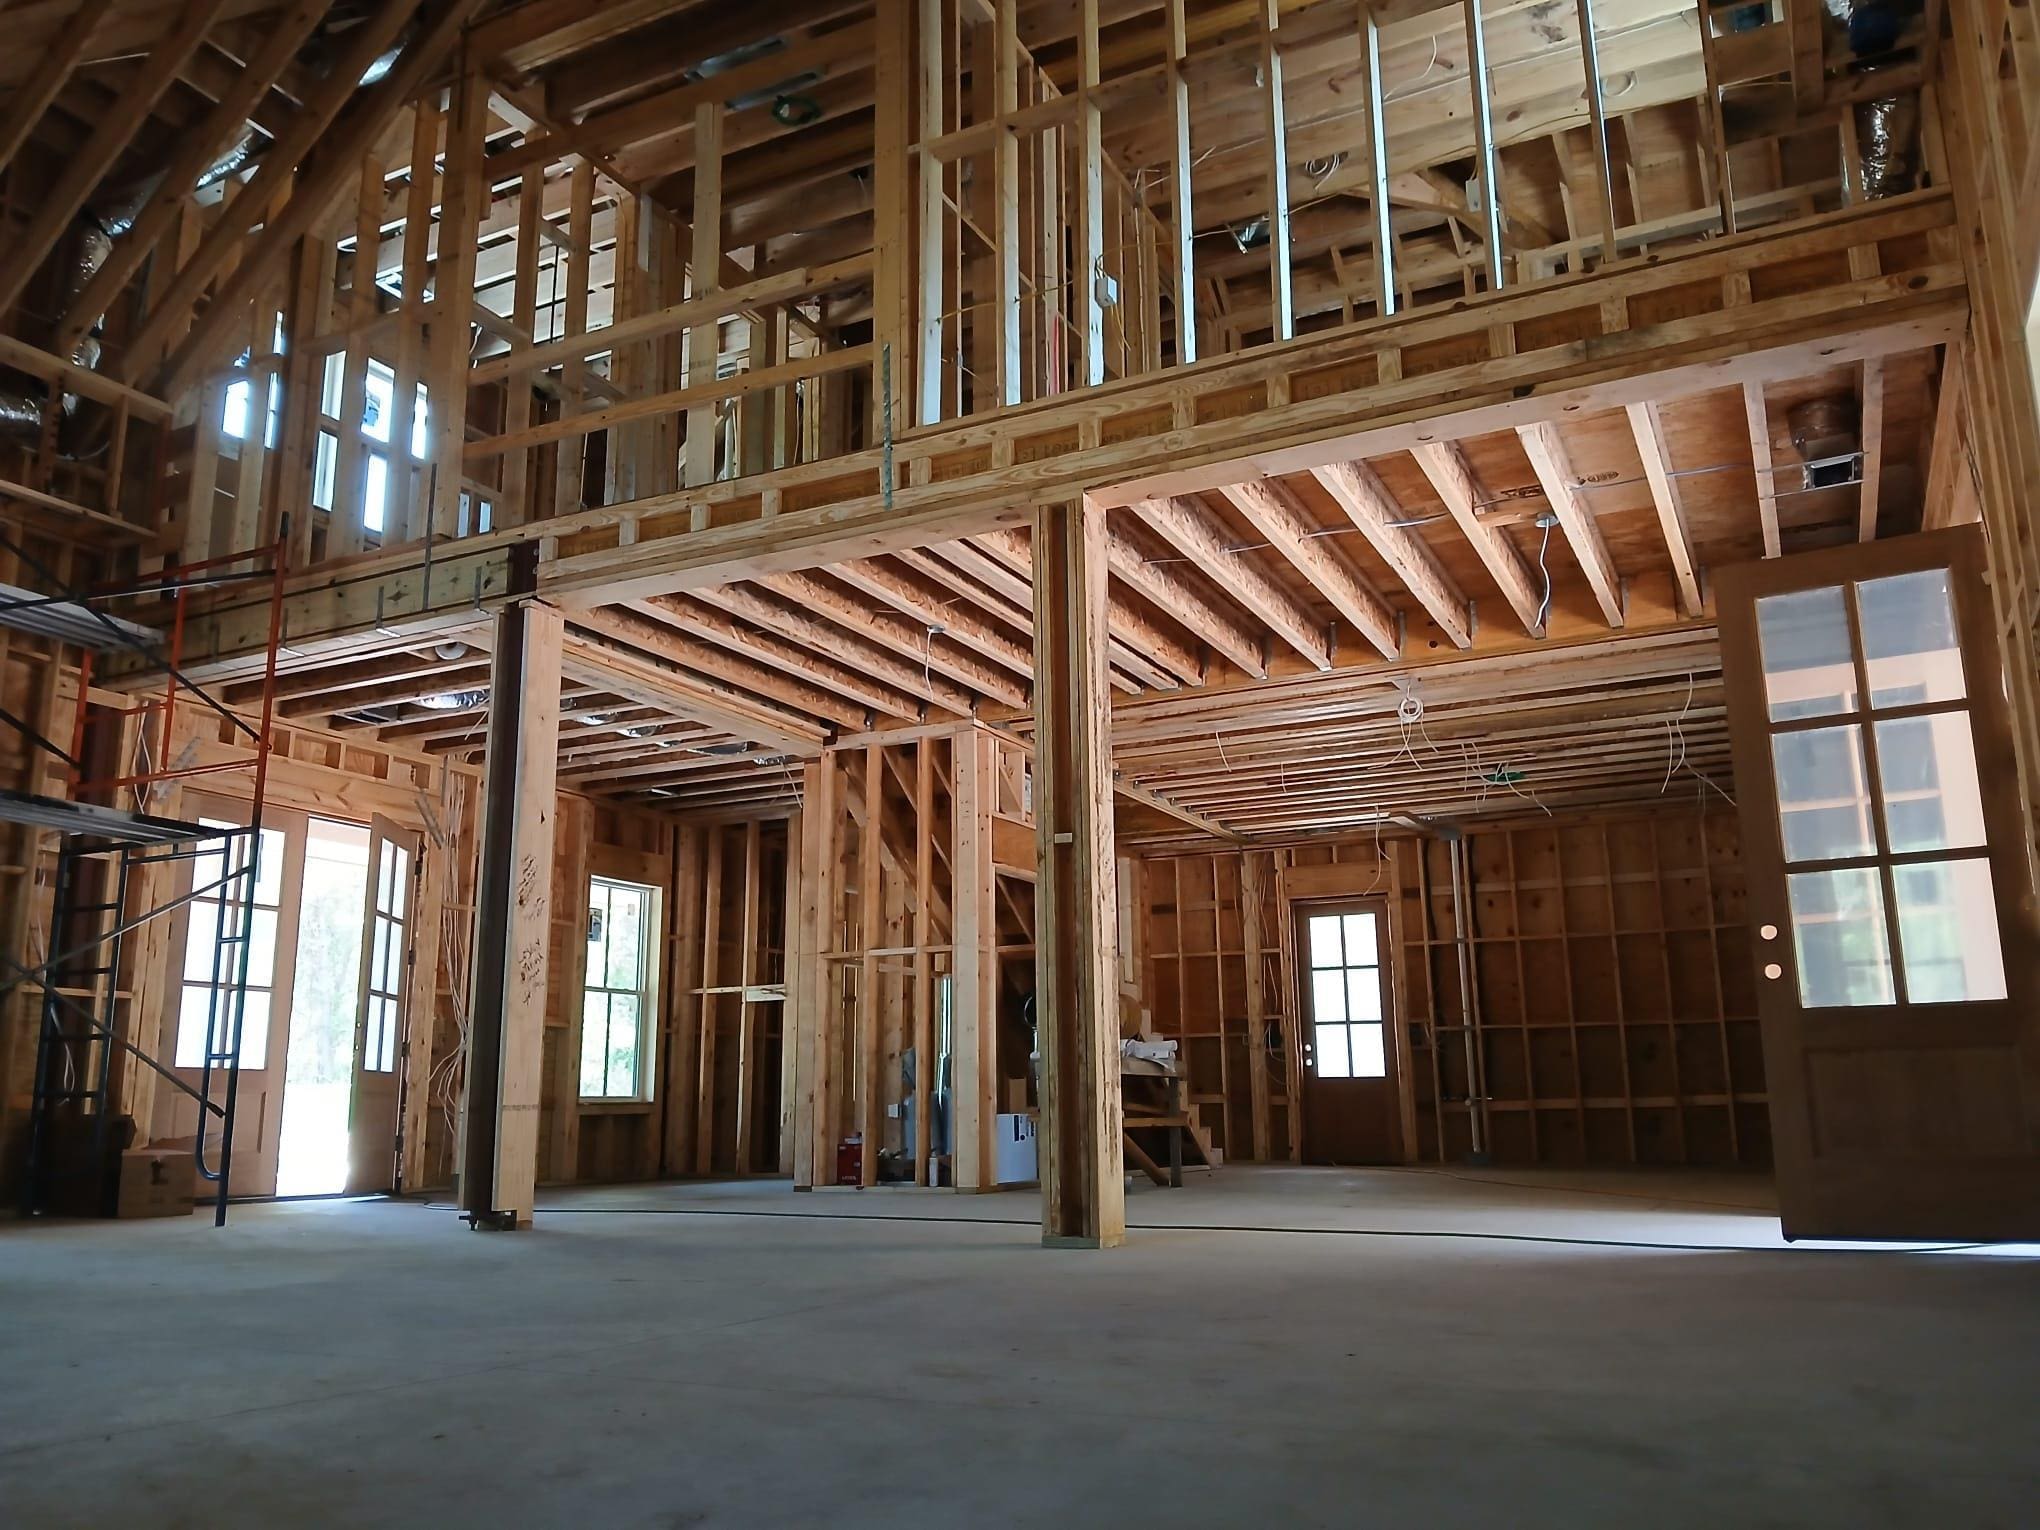
Kitchen interior framing • April 23, 2026
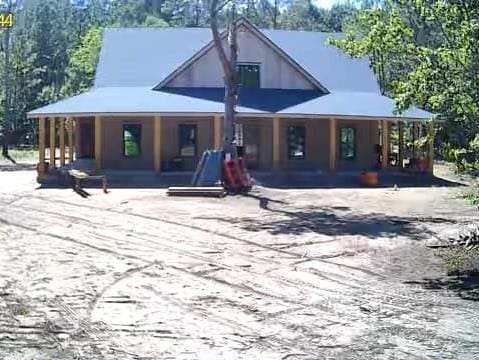
Main building exterior • May 5, 2026
July 6, 2026
The kitchen structures rise
The latest dated photographs show construction of the Heritage Kitchen and framing of the African Kitchen structure. These spaces bring the vision of cooking, learning, and sharing food on the land another step closer.
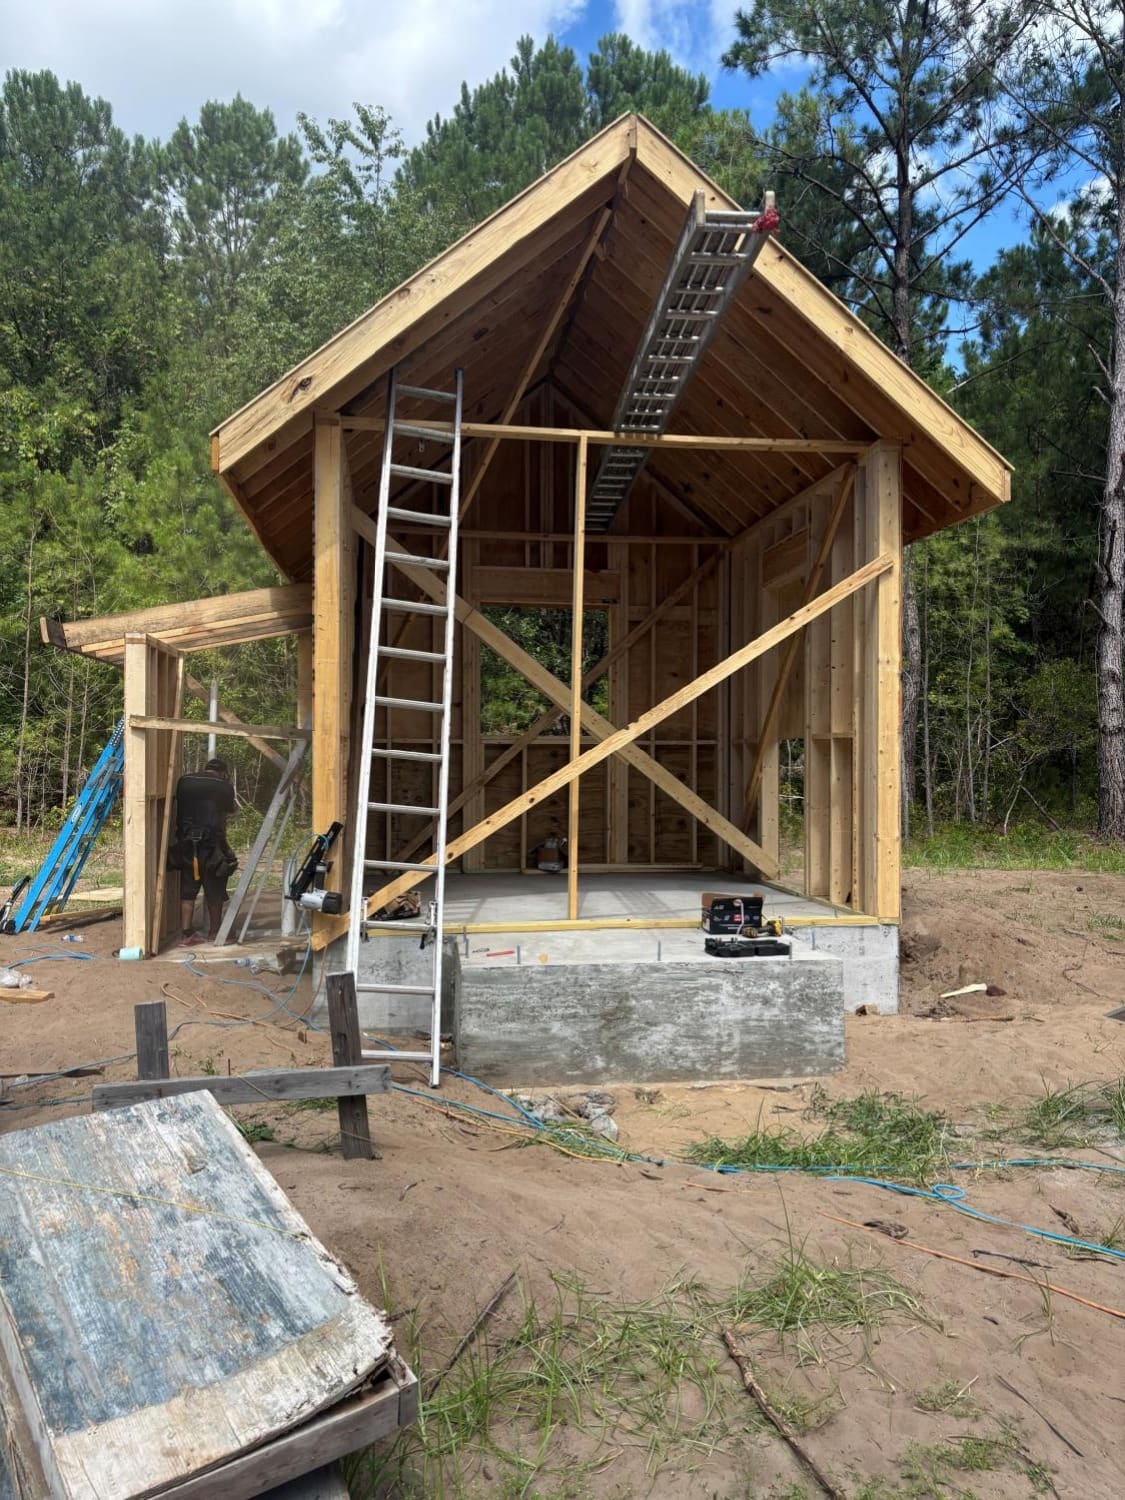
Heritage Kitchen construction • July 6, 2026
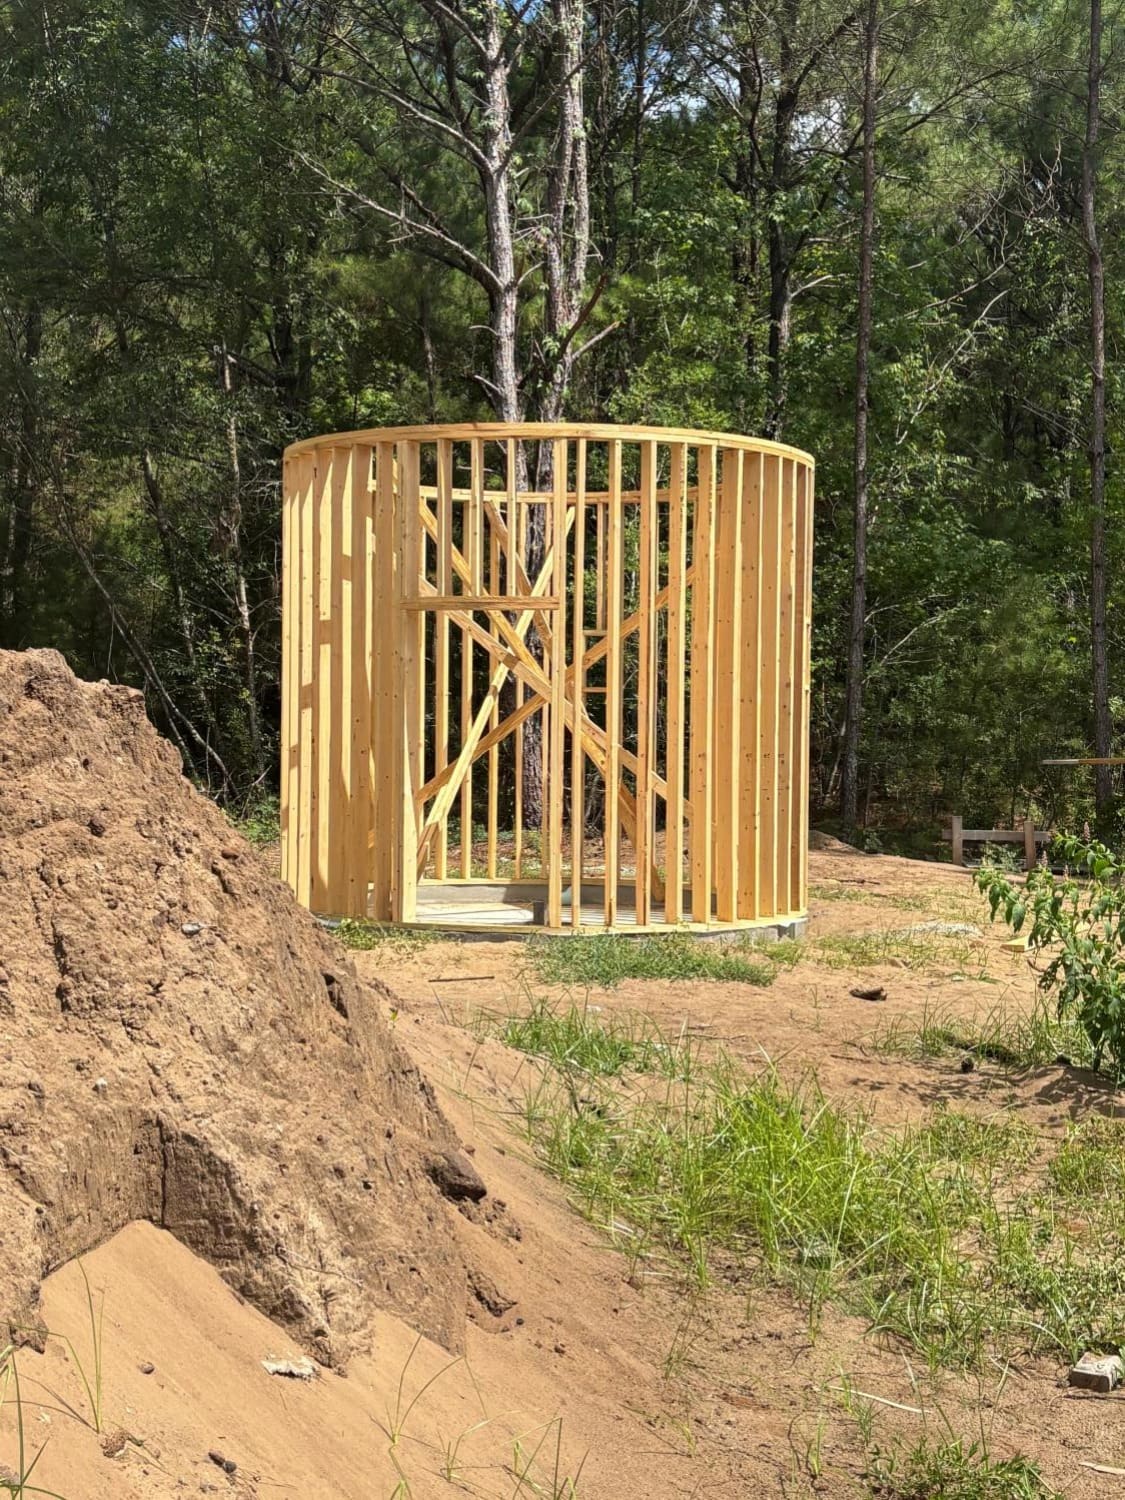
African Kitchen framing • July 6, 2026
Looking ahead
What’s next
The next chapter is to carry the kitchen structures and interior spaces toward completion, then prepare them for the learning and gathering they are designed to hold.
Completion and public opening dates will be shared once confirmed.
Help build a place for generations to gather.
Every phase carries a larger purpose: preserving African Atlantic heritage, honoring ancestral stories, and creating a space where culture, cuisine, and community can flourish together.